


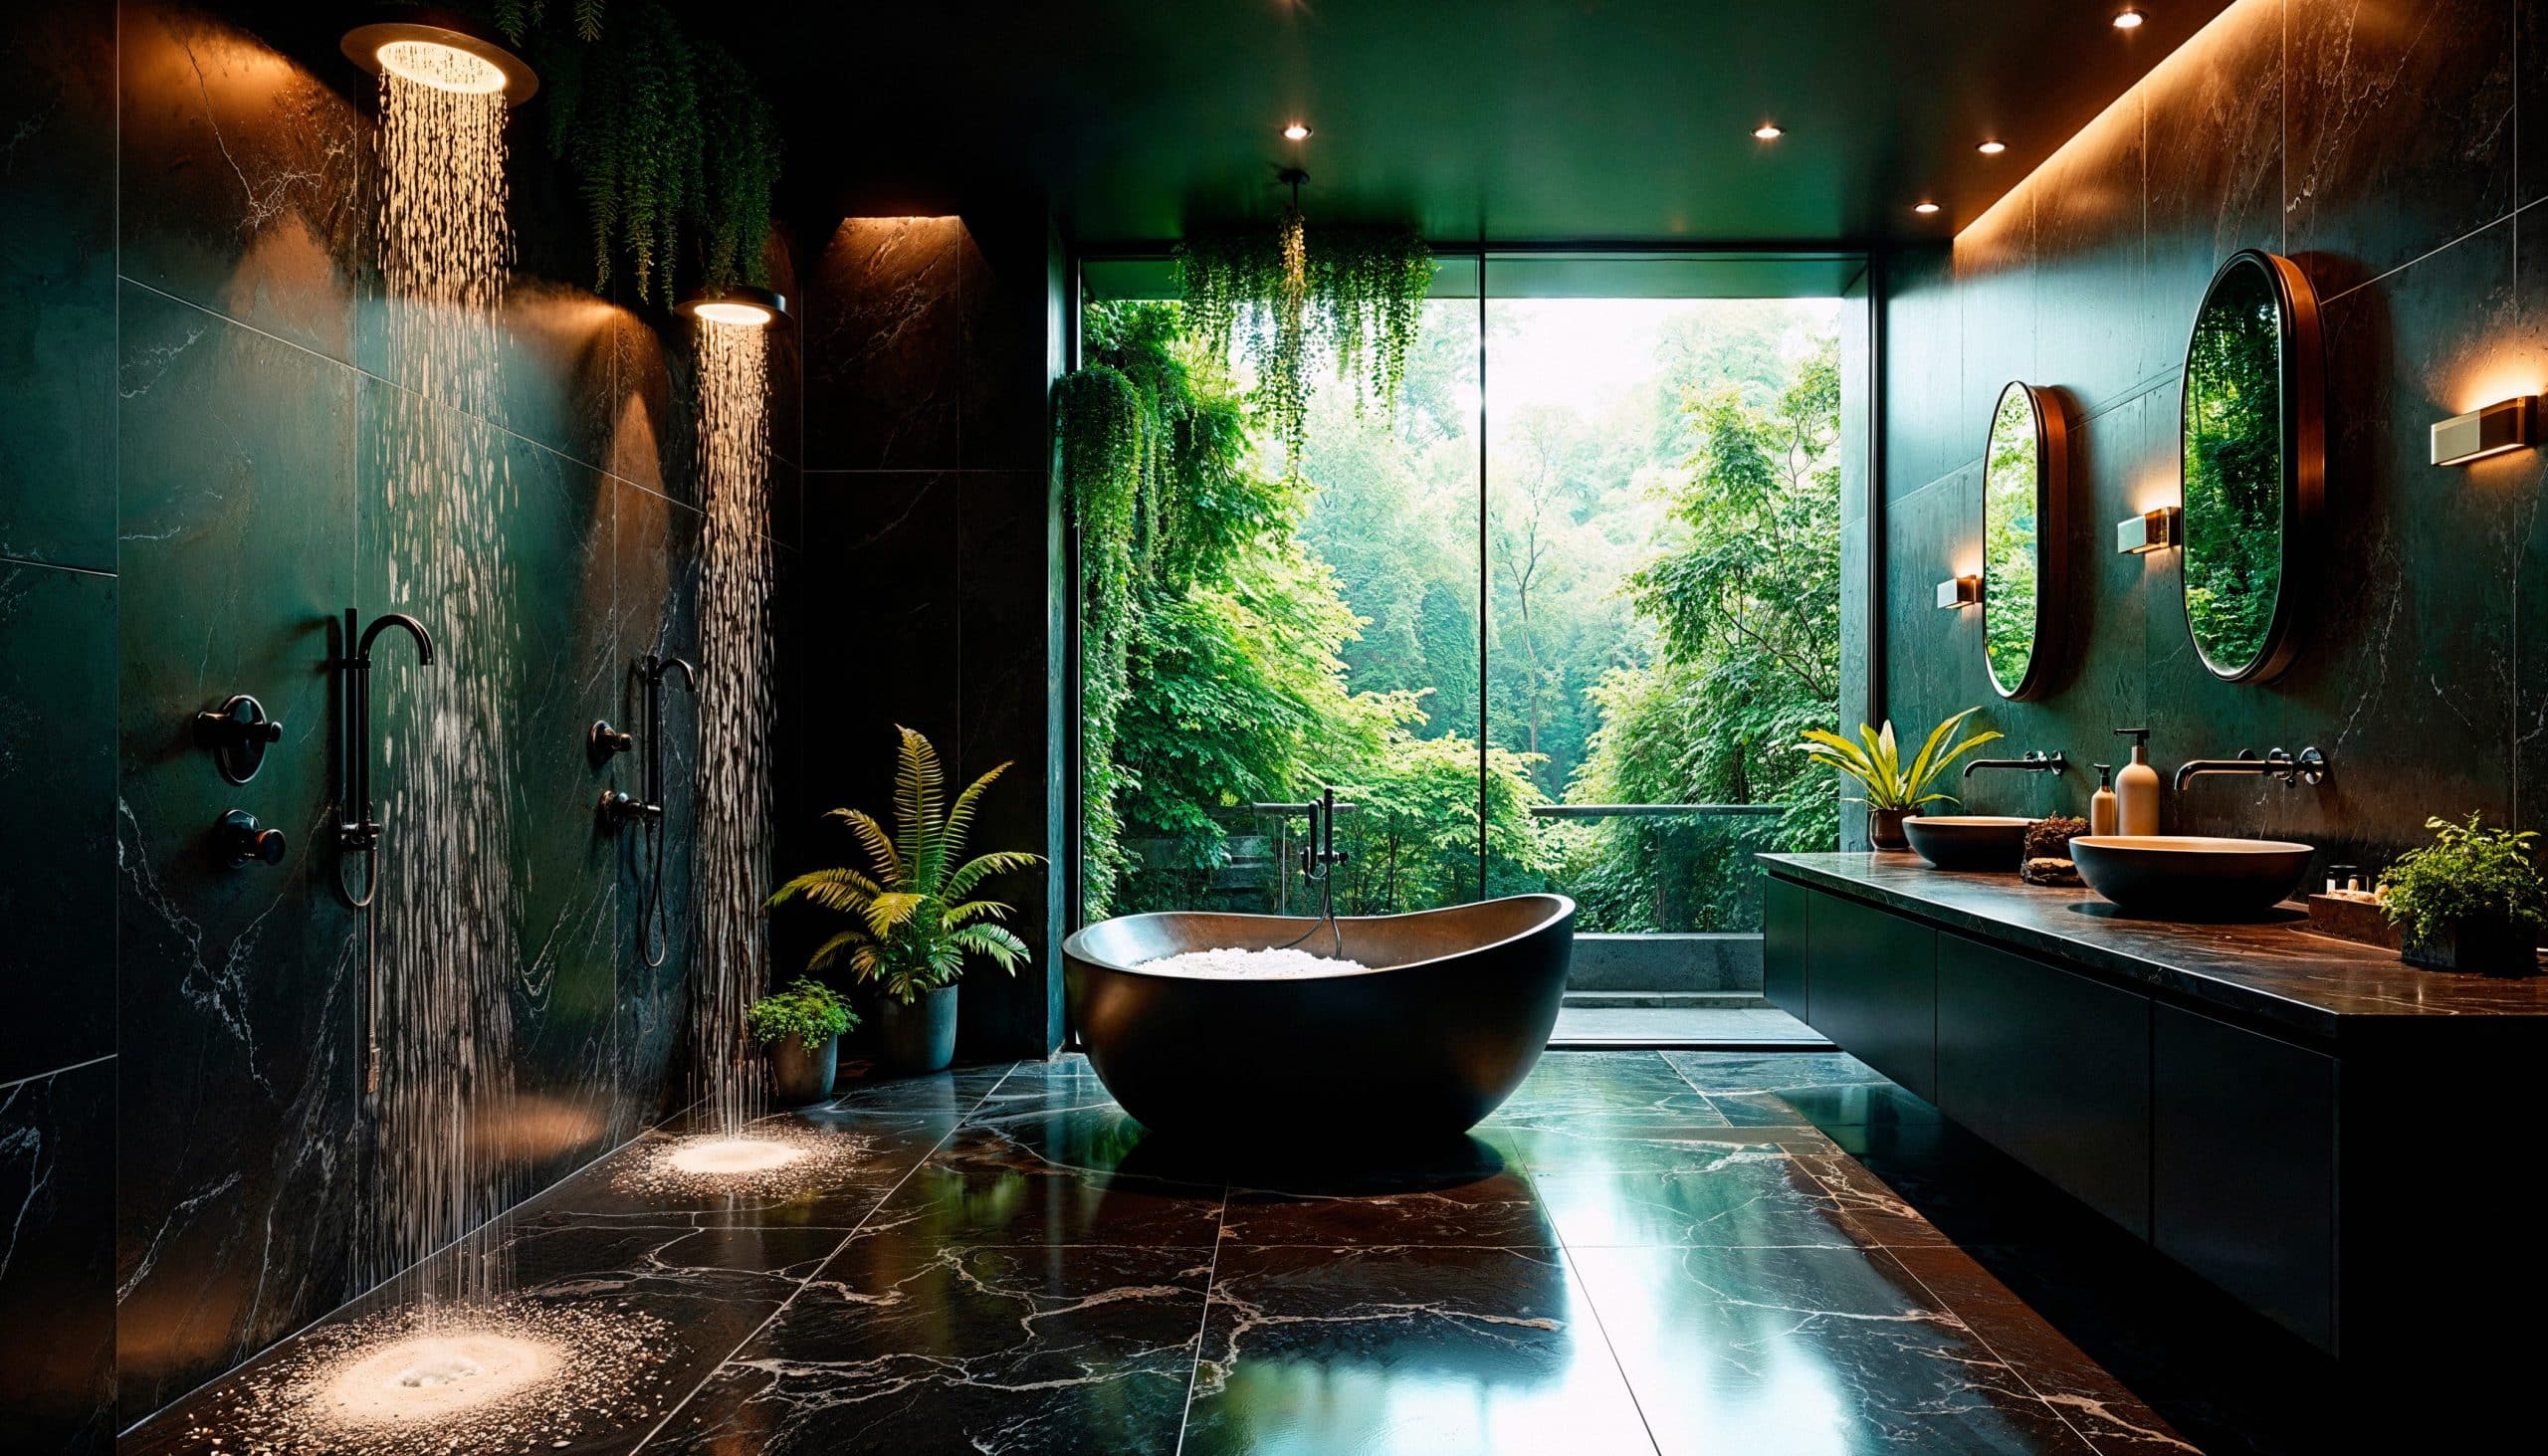
At VK Renovations, we work with homeowners across Alberta who assume a small bathroom limits their design options. That is rarely true. A compact bathroom can function just as well as a larger one, sometimes even better, when the layout, storage, and fixtures are planned with intention. Over the years, we have completed a wide range of bathroom renovations in tight spaces where every inch mattered, and we have learned which changes actually make a difference and which ones just look good in photos.
This article walks through the ideas we rely on most often when we help clients plan a small bathroom renovation, along with the layout choices, storage solutions, and finishing touches that tend to have the biggest impact.
Why Small Bathrooms Need a Different Planning Approach
A small bathroom does not leave room for guesswork. Every fixture, every cabinet, and every swing of a door has to be considered before any work begins. In a larger bathroom, a slightly oversized vanity or an awkward door placement might go unnoticed. In a compact one, that same decision can make the room feel cramped or difficult to move through.
Before we start any project, we look at three things: how the space is currently being used, where the plumbing and electrical lines run, and what the household actually needs from the room. A single person living alone has different priorities than a family sharing one bathroom, and the renovation plan should reflect that.
Compact Bathroom Ideas That Change How the Room Feels
There are a few design choices that consistently make small bathrooms feel larger and more comfortable to use. These are not complicated changes, but they require some upfront planning.
- Choosing a walk-in shower with a glass panel instead of a bulky shower curtain or frosted enclosure, which keeps sightlines open across the room
- Selecting a wall-mounted vanity or sink, which frees up floor space and makes the room easier to clean
- Using larger format tile on the floor, since fewer grout lines can make a small space read as more continuous
- Keeping the colour palette light and consistent between walls, tile, and cabinetry to avoid visually breaking up the room
- Installing a pocket door or reversing the door swing so it does not cut into usable floor space
None of these ideas require expanding the footprint of the bathroom. They simply make better use of the space that already exists.
Space Saving Storage That Actually Works
Storage is usually the biggest complaint we hear from homeowners with small bathrooms. Towels, toiletries, cleaning supplies, and personal items all need a place to go, and in a compact room there is rarely a spare corner for a freestanding cabinet.
We typically recommend a mix of the following, depending on the layout of the room:
- Recessed medicine cabinets built into the wall between studs, which store just as much as a surface-mounted cabinet without taking up floor or counter space
- Vertical shelving above the toilet, since this area is often left empty in older bathroom layouts
- Vanity drawers instead of cabinet doors, which make better use of the space directly under the sink
- Niches built into the shower wall during the renovation, so shampoo and soap have a dedicated spot instead of sitting on the tub edge
- Hooks and slim rails mounted on the back of the door for towels and robes
These changes are usually planned during the framing and plumbing stage of a renovation, which is why it helps to think through storage needs early rather than trying to add them after the tile and drywall are finished. If you are still in the early planning stage, our guide on bathroom renovation mistakes to avoid covers a few storage and layout decisions that are difficult to fix once construction begins.
Remodeling Ideas for Layout and Fixture Placement
Layout changes tend to have the largest impact on how a small bathroom feels, but they also require the most planning since they often involve moving plumbing or adjusting framing. A few approaches we use often include shifting the toilet closer to the wall to open up a walkway, replacing a standard tub with a shower-only setup where a bath is not a daily necessity, and adjusting the vanity width to match the actual space available rather than defaulting to a standard size.
In some cases, a full layout change is not needed at all. We have worked on bathrooms where simply repositioning the door, adjusting where the mirror sits, or changing the direction a cabinet opens made the room noticeably easier to move through. Every project we take on in communities such as St Albert starts with this kind of assessment, and our bathroom renovation services in St Albert reflect how much layout planning shapes the final result.
Lighting and Finishing Touches for Small Spaces
Lighting plays a bigger role in a small bathroom than most people expect. A single overhead fixture often leaves shadows around the vanity and shower area, which can make the room feel dimmer and smaller than it actually is. Adding a light above the mirror, along with a secondary source such as a recessed ceiling light near the shower, evens out the lighting across the whole room.
Mirrors also help here. A wider mirror above the vanity, or a mirror that extends closer to the ceiling, reflects more light into the room and adds a sense of depth. Combined with lighter wall colours and a well-placed window if one is available, these small adjustments can make a compact bathroom feel considerably more open without any structural changes.
Planning a Renovation That Fits Your Space and Budget
Every small bathroom comes with its own set of constraints, whether that is an odd-shaped room, older plumbing, or a limited budget. Part of our process at VK Renovations is walking through these constraints with homeowners before any design decisions are finalized, so the final plan is realistic rather than aspirational.
We have completed small bathroom projects across the region, including a number of bathroom renovations in Sherwood Park where homeowners were working with layouts from decades ago that no longer suited how the space was being used. In most of these cases, the goal was not to make the bathroom bigger, since that usually was not possible, but to make it function better within its existing footprint.
If you are early in the planning process and want to see examples of how other homeowners have approached similar projects, our blog covers a range of renovation topics beyond bathrooms as well.
Getting Started on Your Small Bathroom Renovation
A small bathroom does not have to feel small once the layout, storage, and finishes are planned properly. The changes that make the biggest difference are usually not the most expensive ones. They come from thinking carefully about how the space will be used and making sure every fixture and cabinet earns its place in the room.
If you are considering a renovation and want to talk through what might work for your bathroom, our team at VK Renovations is happy to walk through the options with you. You can learn more about how we approach these projects on our About Us page, or reach out to our team directly to discuss your space.
Frequently Asked Questions
1. How much space is actually needed for a small bathroom renovation?
There is no fixed minimum, since layout and fixture choices matter more than total square footage. We have worked with bathrooms under thirty square feet that function well once the layout is adjusted properly.
2. Is it worth removing the bathtub in a small bathroom?
It depends on the household. If a bath is rarely used, replacing it with a shower can open up the room significantly. If children or future resale value are a consideration, keeping at least one tub in the home is usually worth discussing.
3. What is the most cost-effective way to add storage to a small bathroom?
Recessed shelving and vanity drawers tend to offer the best return, since they use existing wall or cabinet space rather than requiring new construction.
4. Can a small bathroom renovation include moving the plumbing?
Yes, though it adds to both the cost and the timeline. We assess this early in the planning stage so homeowners know what to expect before construction begins.
5. How long does a typical small bathroom renovation take?
Most small bathroom projects take a few weeks from start to finish, though the exact timeline depends on the scope of work and whether plumbing or electrical changes are involved.